Quality Assurance
Global Quality Standards

Quality Assurance & IATF 16949 Certification

Bureau Veritas (BVQI) Accredited

Our Quality Policy & Zero Defect Commitment

"We at Goldy Precision Technologies Pvt. Ltd. are committed to manufacture and supply precision technologies for global O.E.M.s, meeting customer satisfaction and assuring excellence."

"To be the customer's preferred supplier by meeting and exceeding external and internal demands & expectations concerning all products and related services. We shall achieve this by following quality systems conforming to IATF 16949 with emphasis on technological upgradation and active involvement of employees."

IATF 16949:2016 Certified

Certified by Bureau Veritas Quality International (BVQI) with continuous audits and strict PPAP Level 3 compliance.
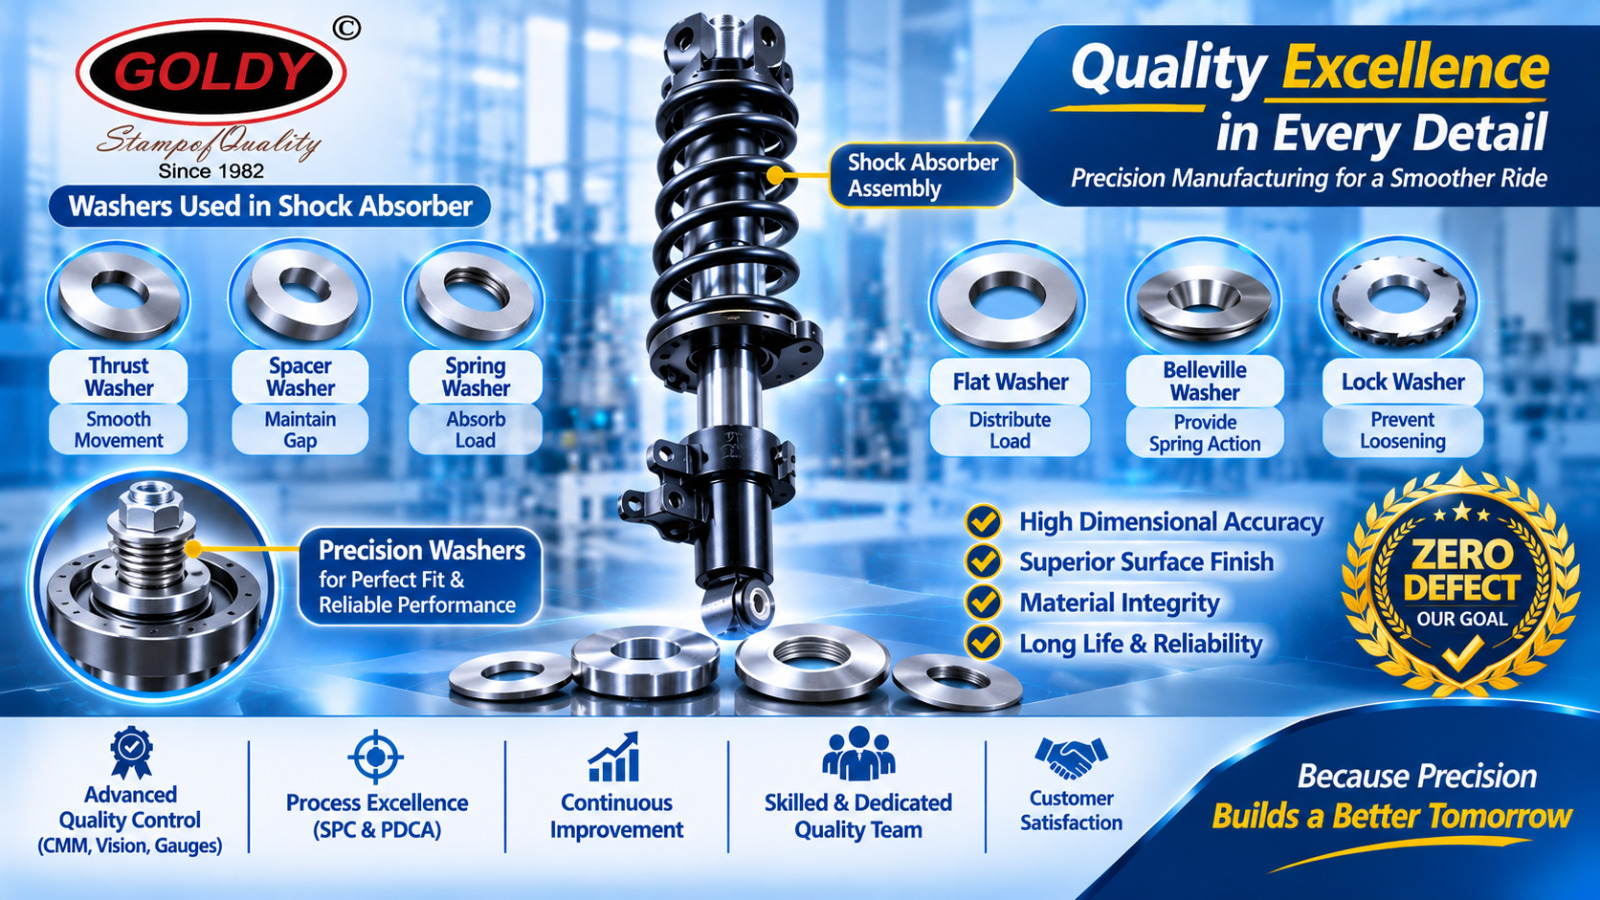
Quality Excellence in Every Detail - Precision Washers & Zero Defect Commitment
Official Certification • Bureau Veritas (BVQI)

IATF 16949:2016 Certificate of Approval

Audited and accredited by Bureau Veritas Quality International. Click on either document to view full high-resolution certificate.
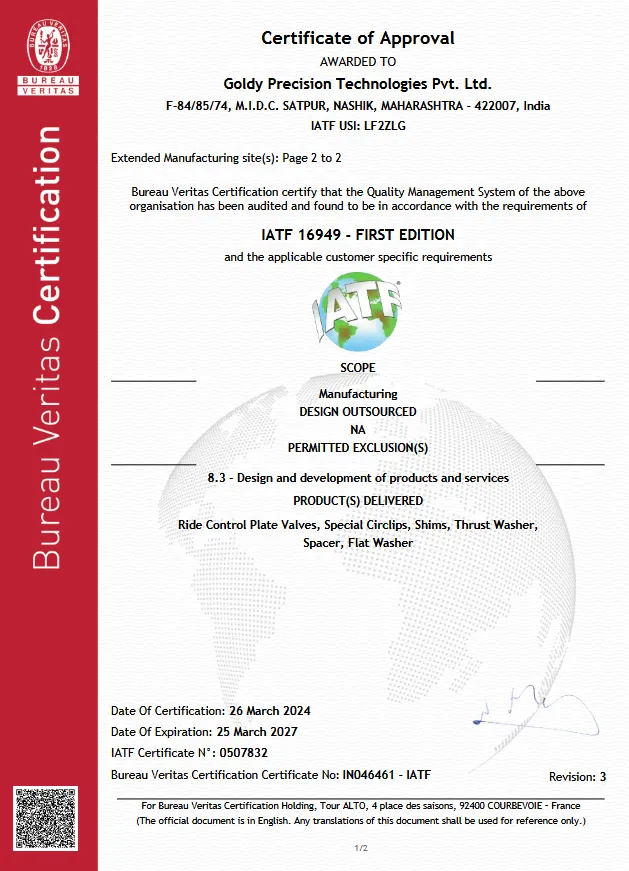
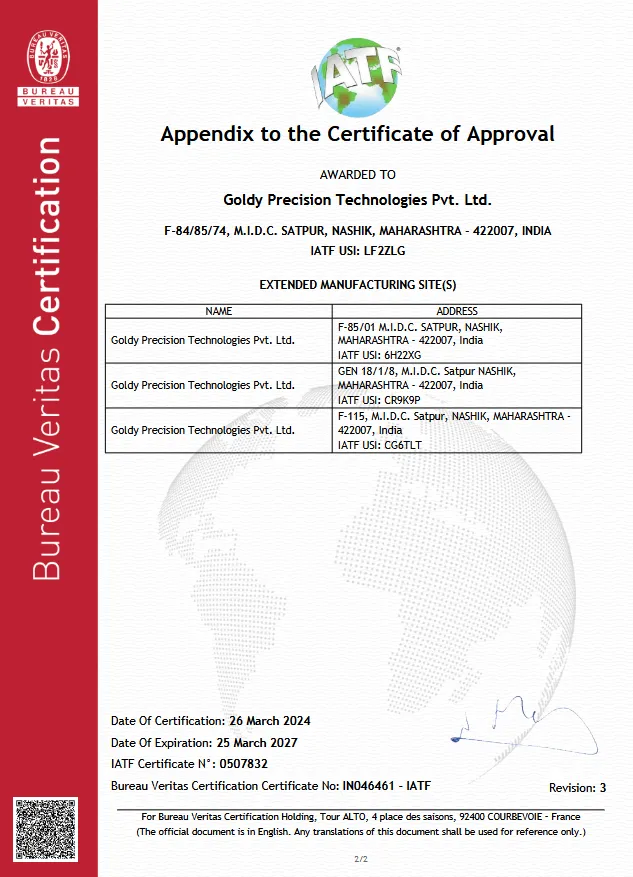
IATF 16949 Certificate of Approval - Page 1
View Full Certificate
IATF 16949 Appendix - Page 2
View Full Appendix
IATF Certificate N°: 0507832 • BVQI Certificate N°: IN046461 - IATF • USI: LF2ZLG
Quality Standards & Controls

Material Integrity & Precision Verification

Highest Grade Raw Materials
01

Highest Grade Import Raw Materials

To satisfy strict fatigue life limits and guarantee high-elasticity, burr-free performance in shock absorber valve discs and shims, Goldy sources specialized strip steels directly from world-class certified mills in Germany, Sweden, and Japan.

  • Certified Mills Sourcing: Direct imports of high-carbon spring steels and stainless alloys.
  • Strict Tolerances: Raw materials undergo inspection ensuring strip thickness conforms to micron-level requirements.
  • Batch Traceability: Fully documented heat certificates (EN 10204 3.1) accompanying all raw material coils.
02

Visual Inspection & Metrology Verification

Zero-defect quality is maintained through computerized vision measurement systems and automatic sorting equipment. These validation controls scrutinize components for strict dimensional flatness and thickness tolerances before shipping.

  • Computerized Metrology: Image analyzers and high-precision dial sensors inspecting key washer diameters.
  • 100% Optical Sorting: High-speed optical sorting machines scanning and auto-segregating out-of-tolerance parts.
  • IATF 16949 Compliance: Strict quality checks aligned with Bureau Veritas Quality International (BVQI) protocols.
Visual Metrology Inspection and Optical Sorting
Advanced Metrology & Quality Lab

Testing & Quality Inspection Facilities

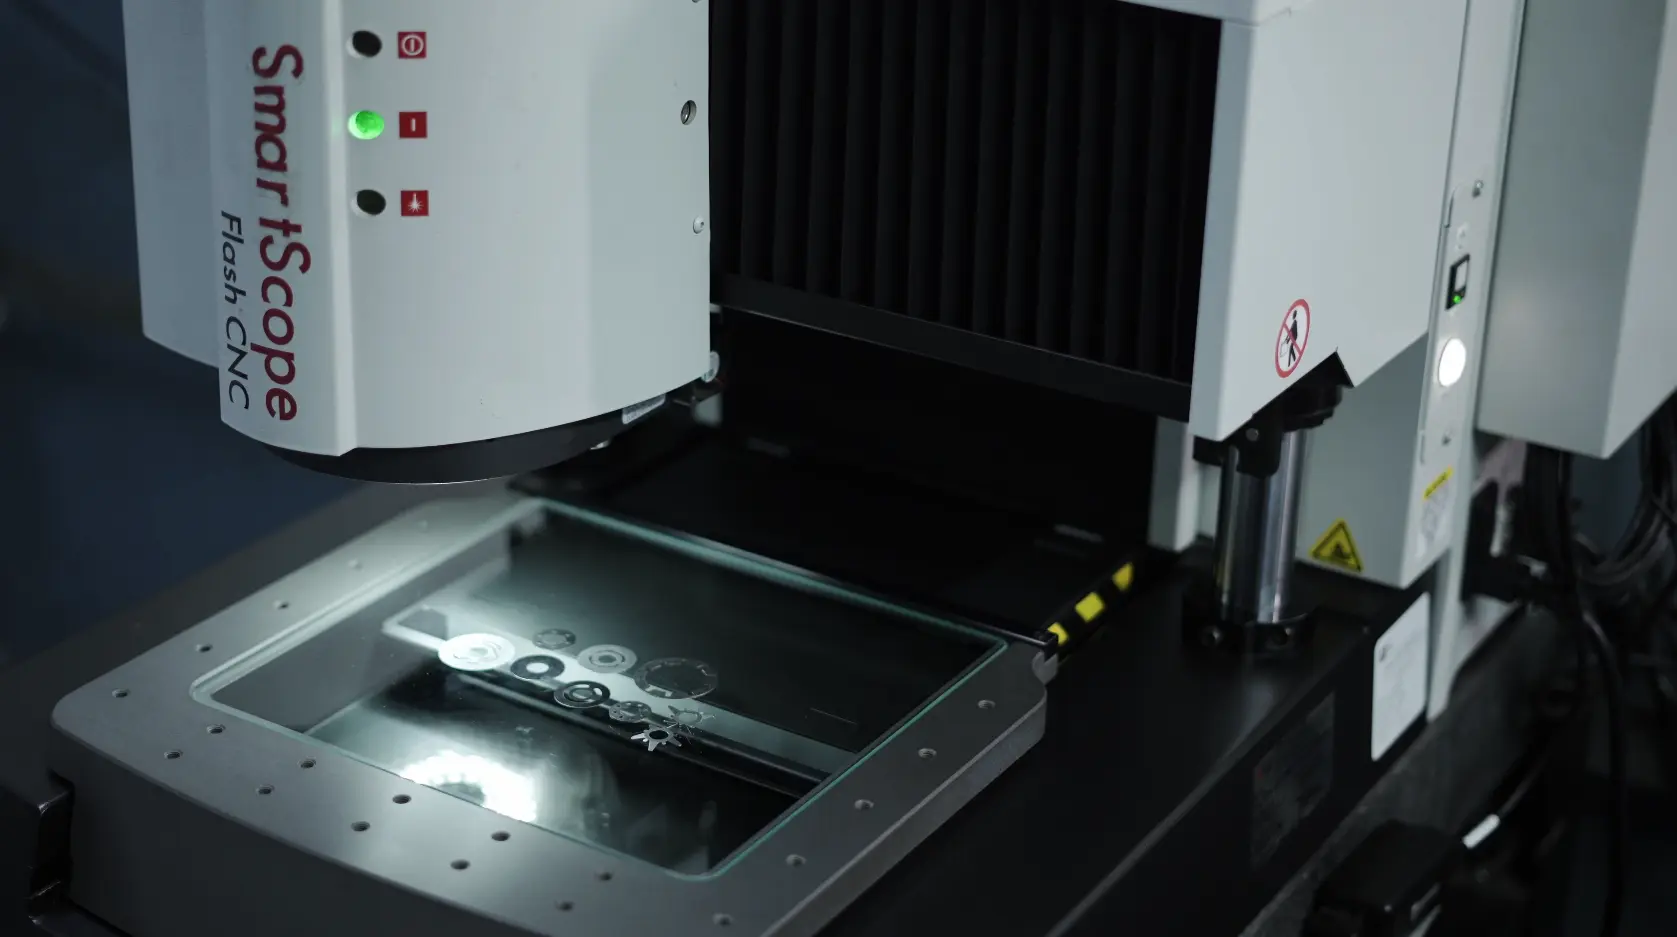
OGP SmartScope Flash CNC

OGP SmartScope Flash CNC

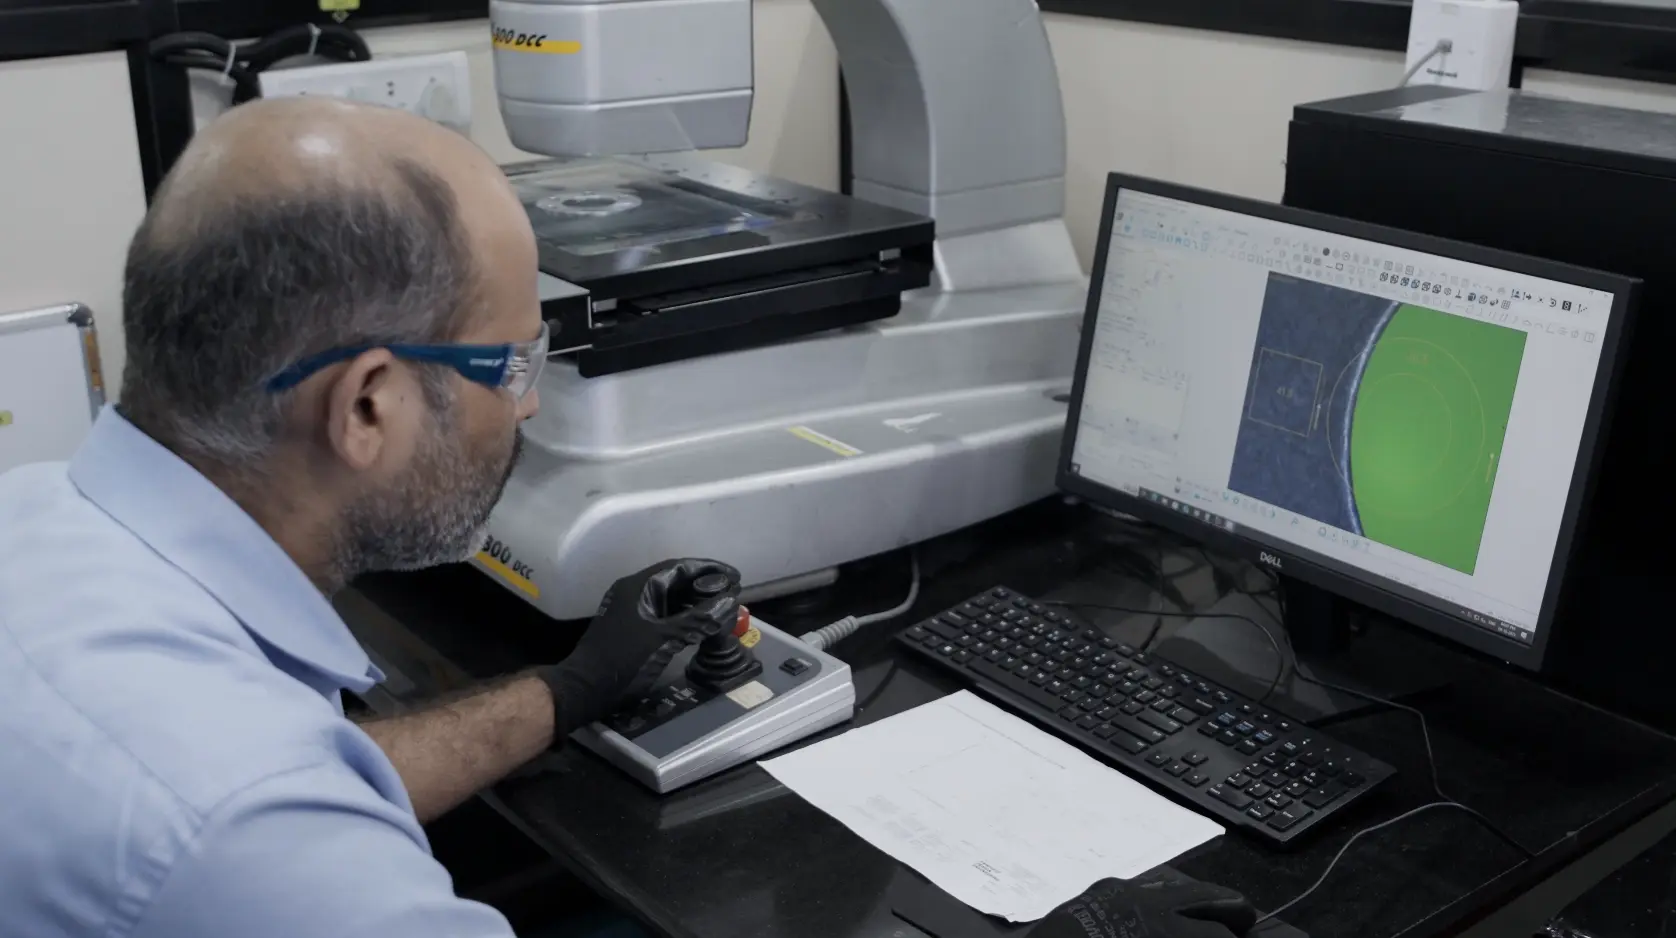
Tesa - Vision Scope

Tesa - Vision Scope

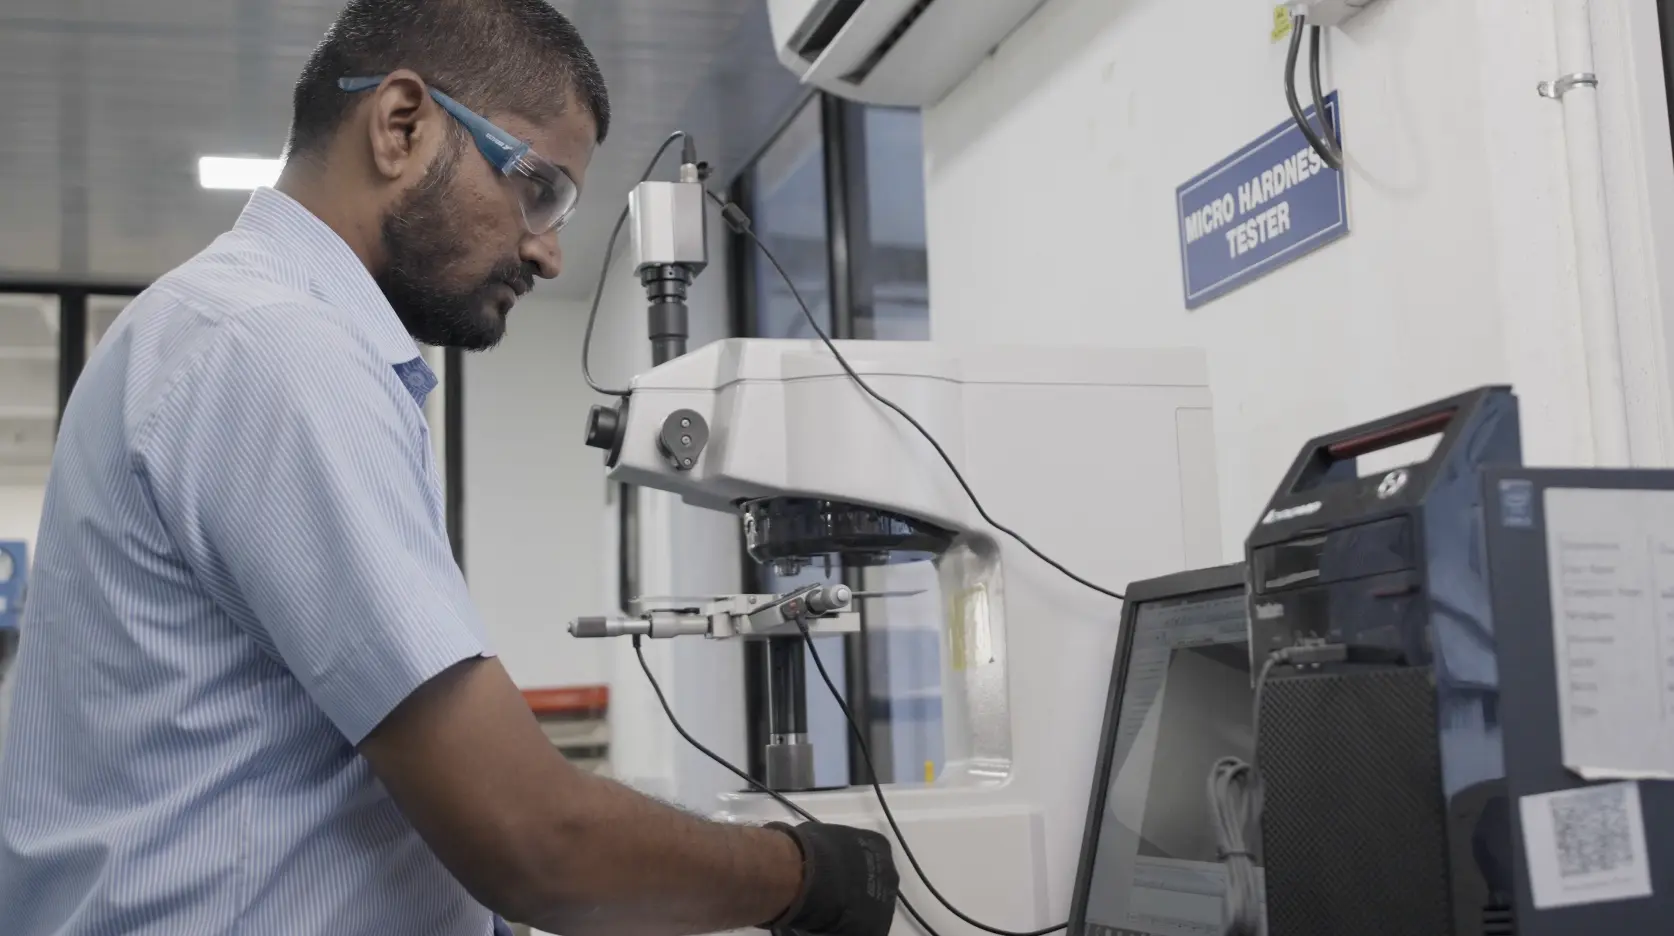
Micro Hardness Tester

Micro Hardness Tester